
- Gallery
- Case Studies
- Bloomfield Hills, MI Residential Estate
Bloomfield Hills, MI Residential Estate
An extensive interior and exterior finishing project covering gathering spaces, architectural millwork, cabinetry and exterior details.
- HIGH-GLOSS FINISHING
- CUSTOM WOOD FINISHES
- INTERIOR & EXTERIOR PAINTING
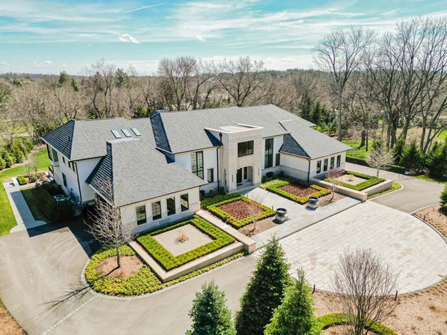
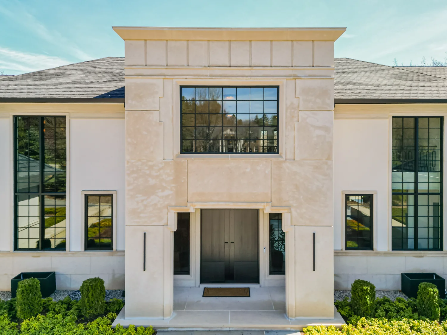
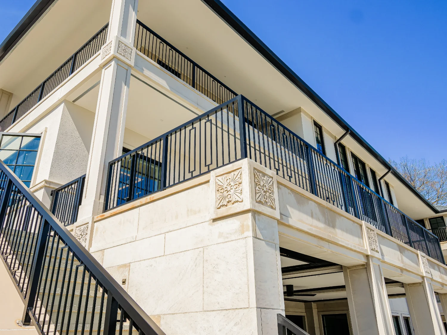
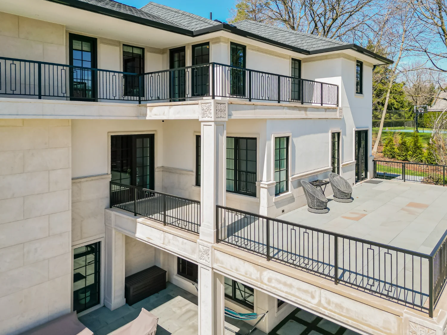
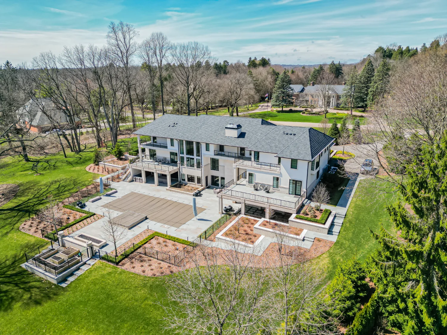
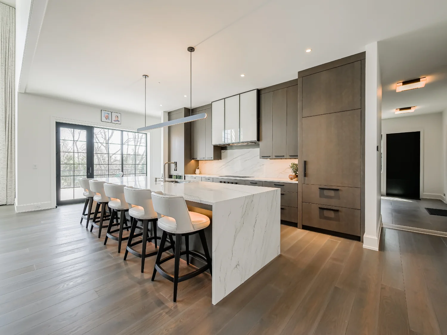
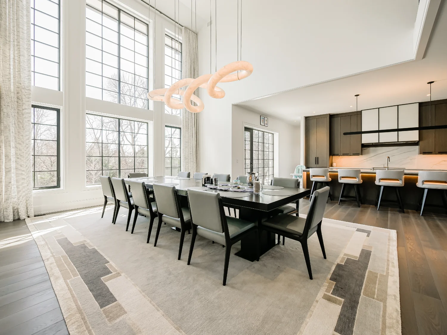
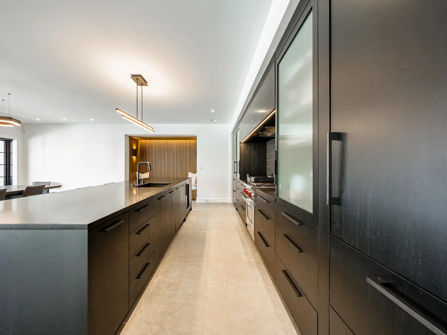
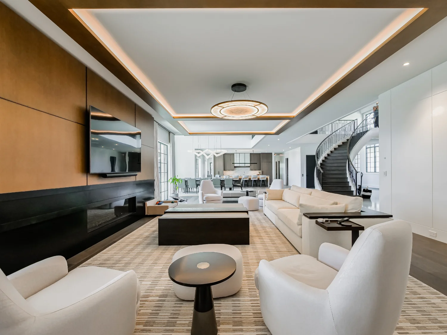
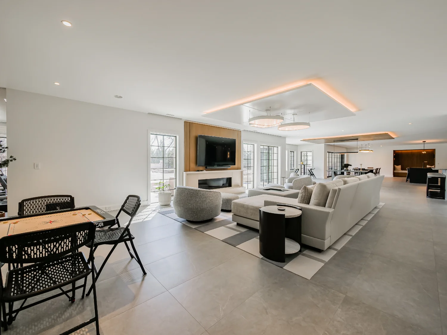
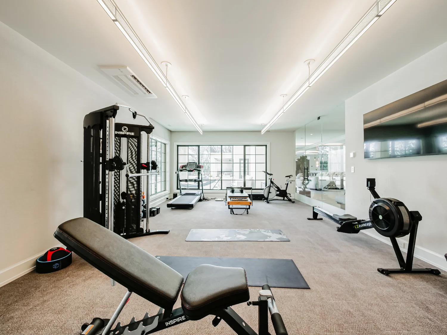
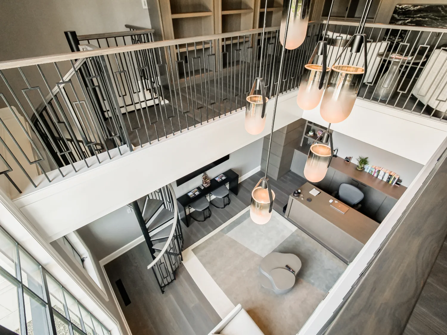
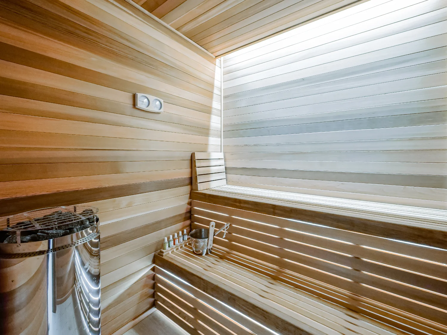
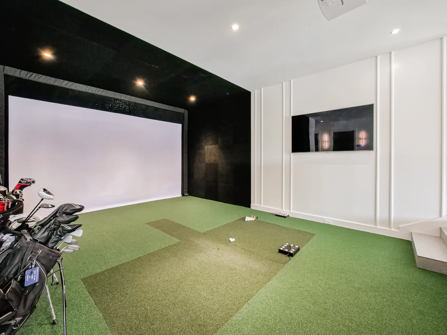
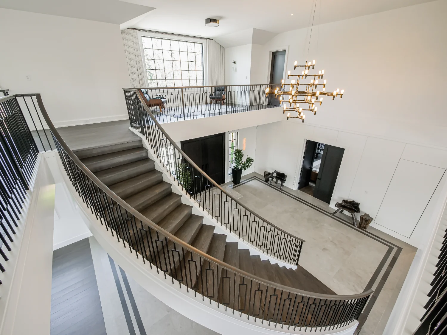
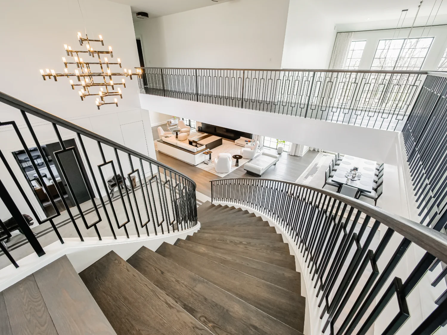
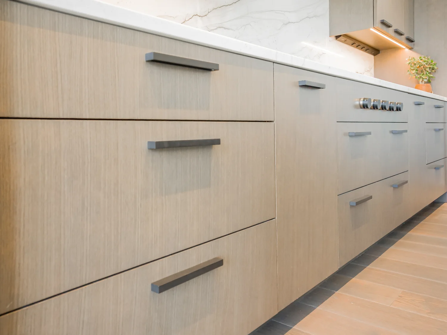
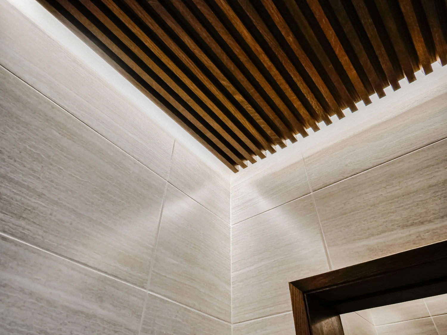
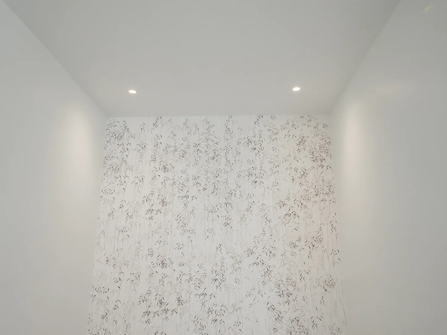
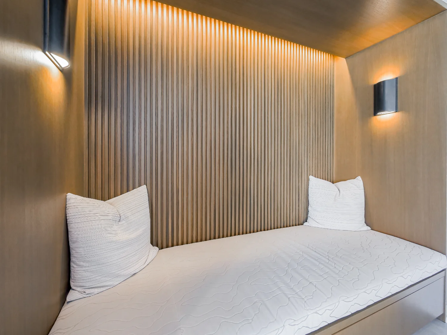
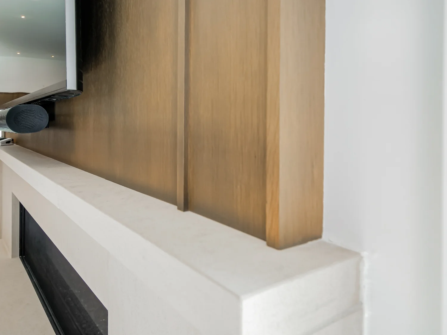
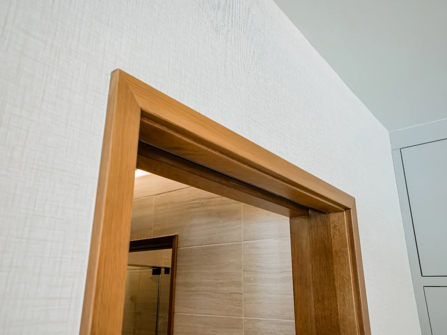
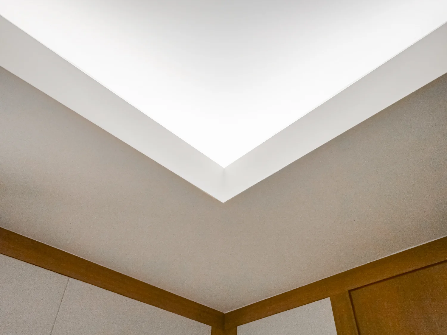
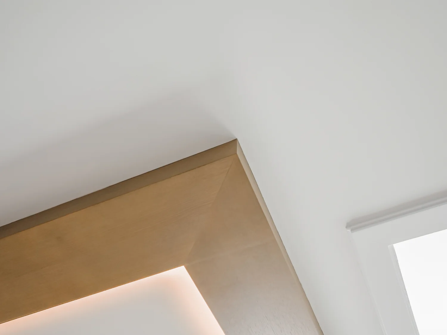
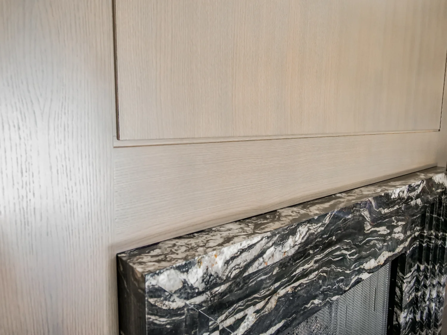
Multiple Finish Systems Across One Residential Estate.
This residential estate in Bloomfield Hills, Michigan, required coordinated interior finishing across a range of architecturally detailed surfaces.
Interior scope covered painted wall surfaces, architectural paneling, stair systems, custom ceilings, columns and detailed finish elements. The design shifted register from area to area — artisan-forward in some spaces, purely functional in others, distinctly contemporary elsewhere. The finish work had to support all three without making the property feel visually divided.
The builder and interior designer set the design direction. The finishing team translated it into preparation and coating schedules, developing each system for the material and conditions of the area it served, with its own application method.
Different Materials Required Different Finish Systems.
Reception areas, shared spaces, stairways, fitness areas and exterior elevations each placed different demands on the finishes, across wood, drywall, architectural millwork and masonry.
Interior work required crisp architectural detail in public spaces that stay visible from every approach. Strong architectural lighting exposes variation in color, sheen and surface quality. High-touch and high-traffic areas needed durable systems.
Decorative columns, paneled walls and detailed ceilings added profiles, joints and transitions that had to stay sharp through repeated preparation and coating.
Outside, the masonry called for a breathable mineral coating rather than a conventional paint film. That eliminates the risk of future peeling and preserves the appearance of the substrate.
Continuity was the broader challenge. Large architectural surfaces had to hold consistent while woodwork, cabinetry and specialty areas ran their own preparation and finish schedules. Contemporary surfaces and traditional detail shared the same property. Because rooms and circulation areas were visually linked, an inconsistency in one carried into the next.
All of it ran alongside an active construction schedule. Airborne dust, work by other trades and changing site conditions meant the finish schedule had to stay flexible.
Each Area Was Treated As Part Of One Larger Finish Program.
The work was organized by substrate and finish requirement rather than by room alone.
Architectural woodwork, paneling, columns and detailed trim were filled, caulked with restraint and sanded to preserve the original profiles. Primer, sanding and inspection were repeated as needed before the finish coats were applied.
Walls and ceilings were reviewed under direct work lighting to identify drywall irregularities and surface defects. Larger corrections were coordinated with the general contractor, while smaller issues were addressed within the finishing process.
Custom colors and finish systems were refined with the project team when materials did not respond as expected. Specifications were adjusted in real time where necessary rather than forcing an unsuitable product or finish schedule onto the surface.
Air scrubbers and negative-air equipment were used to reduce airborne contaminants and maintain better working conditions throughout the active construction environment.
PREPARATION & FINISHING SEQUENCE
- Coordinated interior and exterior work across the complete property
- Developed and refined custom colors, stains and finish systems with the builder and interior designer
- Developed preparation and coating systems for each material and environment
- Finished walls, ceilings, trim and architectural millwork throughout
- Prepared and finished extensive wood paneling and cabinetry, including custom stain work
- Applied specialty decorative finishes
- Coordinated finishes across reception, common and recreational areas to a single standard
- Addressed specialty spaces including the golf practice area, workout facilities, sauna and showers
- Applied mineral masonry finishes to the exterior
- Worked around recessed lighting, architectural details and completed adjoining materials
- Inspected surfaces between preparation, primer and finish applications
- Adjusted staffing and sequencing as different areas became ready
A Cohesive Finish Across Shared And Specialty Spaces.
The completed property maintains a consistent finish standard from the foyer through all interior spaces, stairways and specialty rooms.
Traditional architectural details remain crisp and clearly defined, while the more contemporary surfaces retain the cleaner lines and smoother visual character required by the design. Columns, ceilings, paneling and stair components read as distinct elements, but none appear disconnected from the broader interior.
The result is a coordinated approach to interior finishing that accommodates different materials, functions and architectural details while maintaining consistent surface quality, color control and execution throughout the property.
Location
Bloomfield Hills, MI
Completed
2025
Client
Private Client
category
Residential Estate Custom Finishing
surfaces
Common Areas • Circulation • Stairways • Golf Practice Facility • Workout Area • Sauna • Showers
services
Interior Painting • Exterior Painting • Cabinetry & Millwork Finishing • Custom Staining • Specialty Finishes