
Birmingham, MI Whole-Home renovation
- INTERIOR PAINTING
- EXTERIOR FINISHING
- CABINET REFINISHING
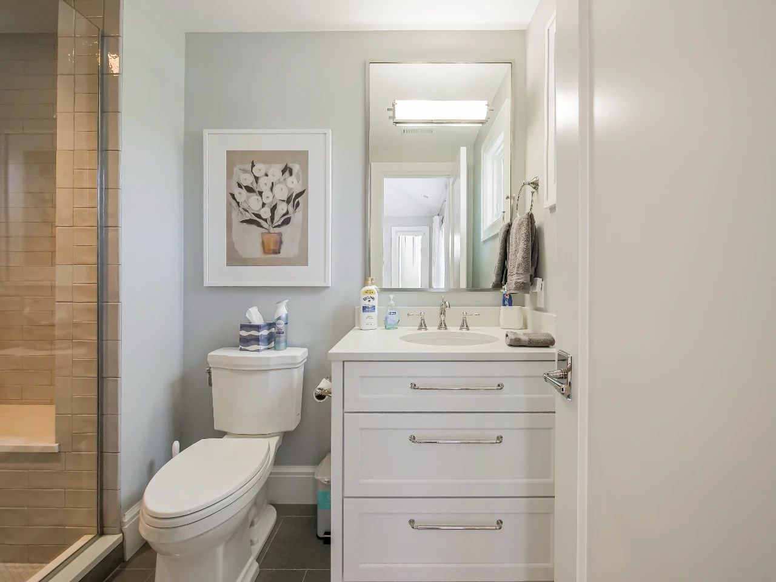
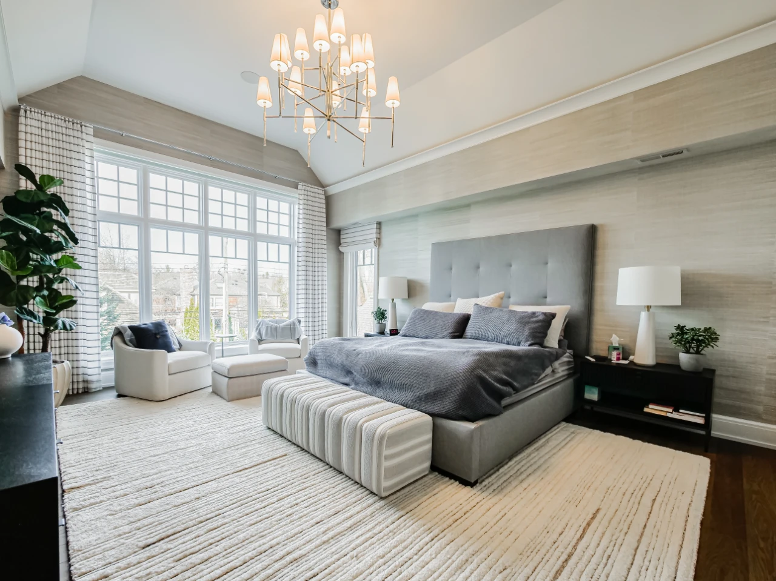
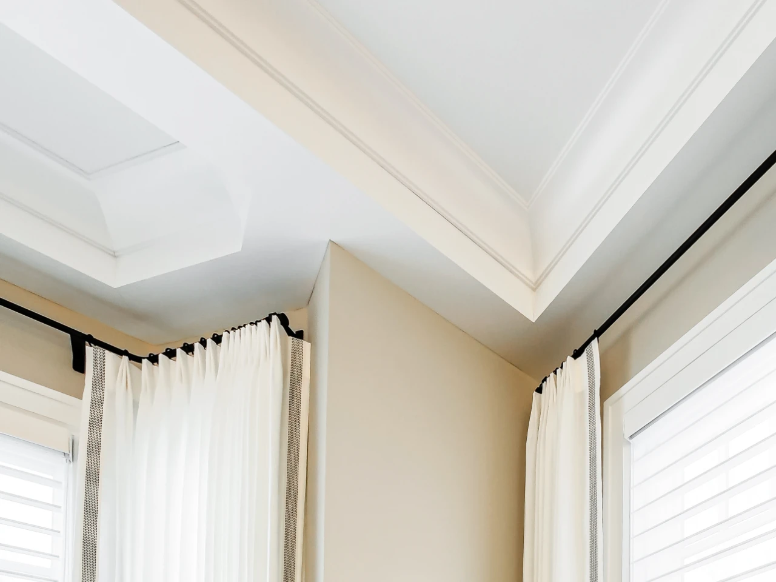
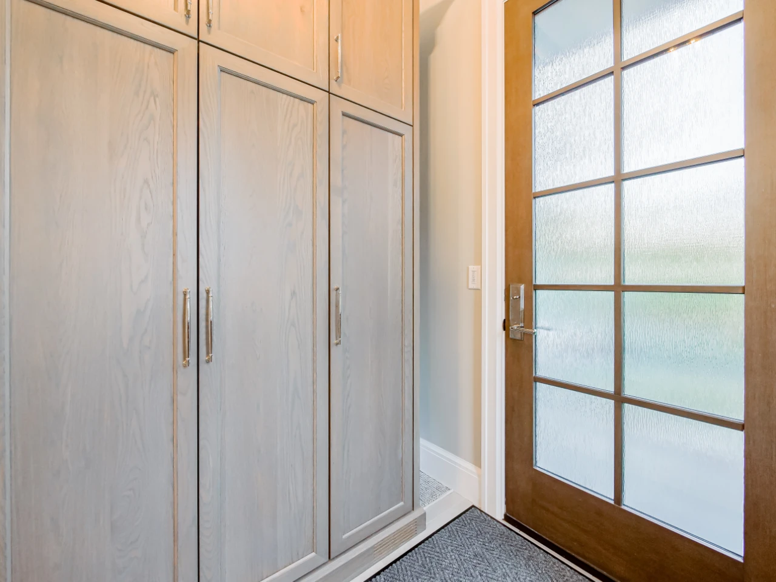
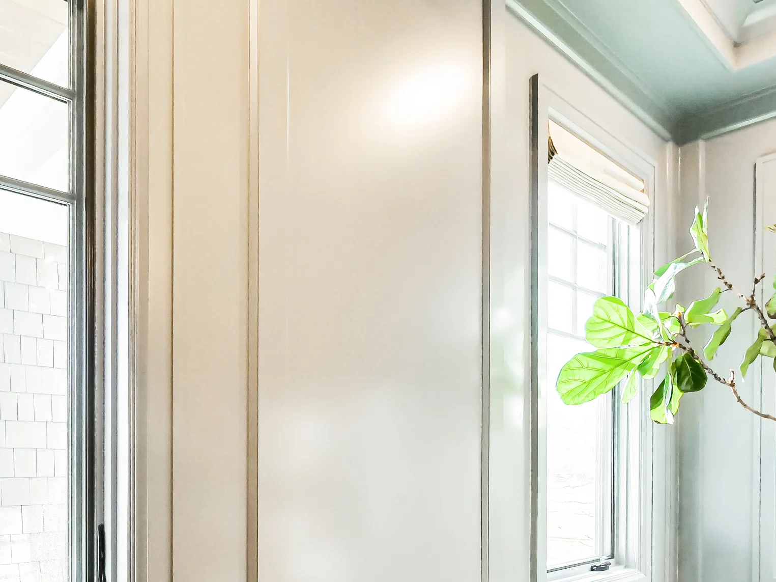
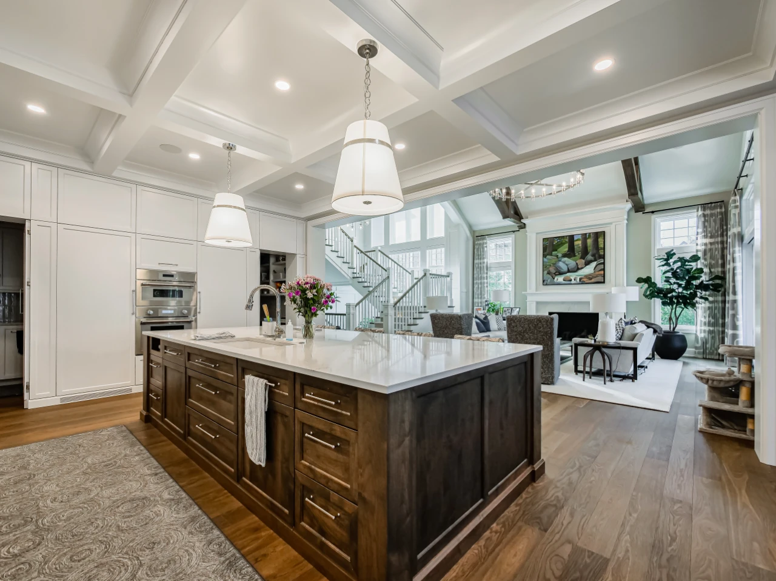
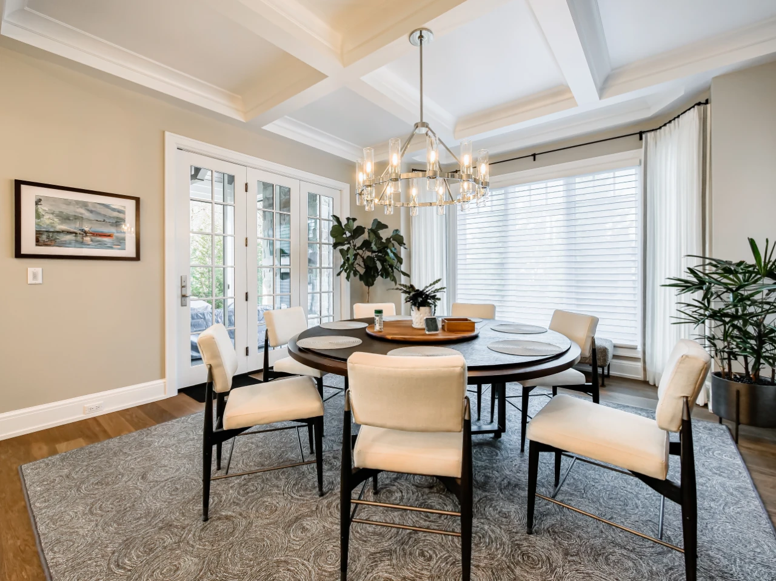
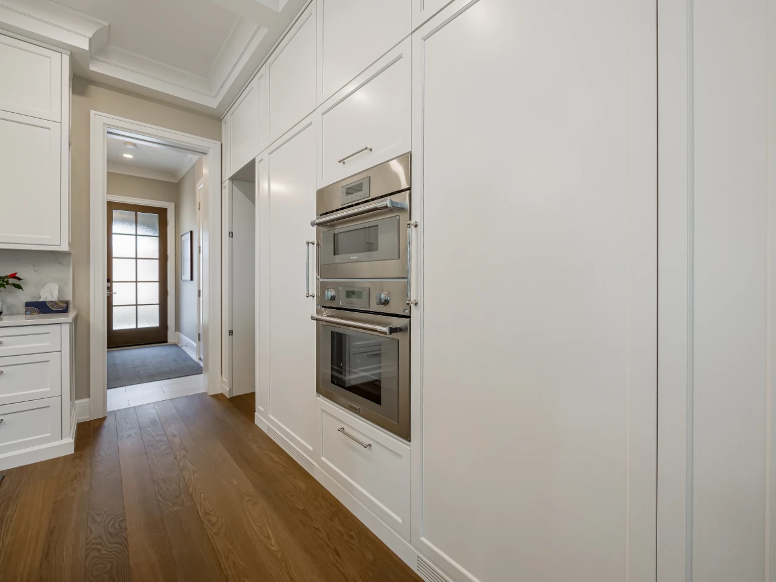
Whole-Home Finishing Across Interior And Exterior Surfaces.
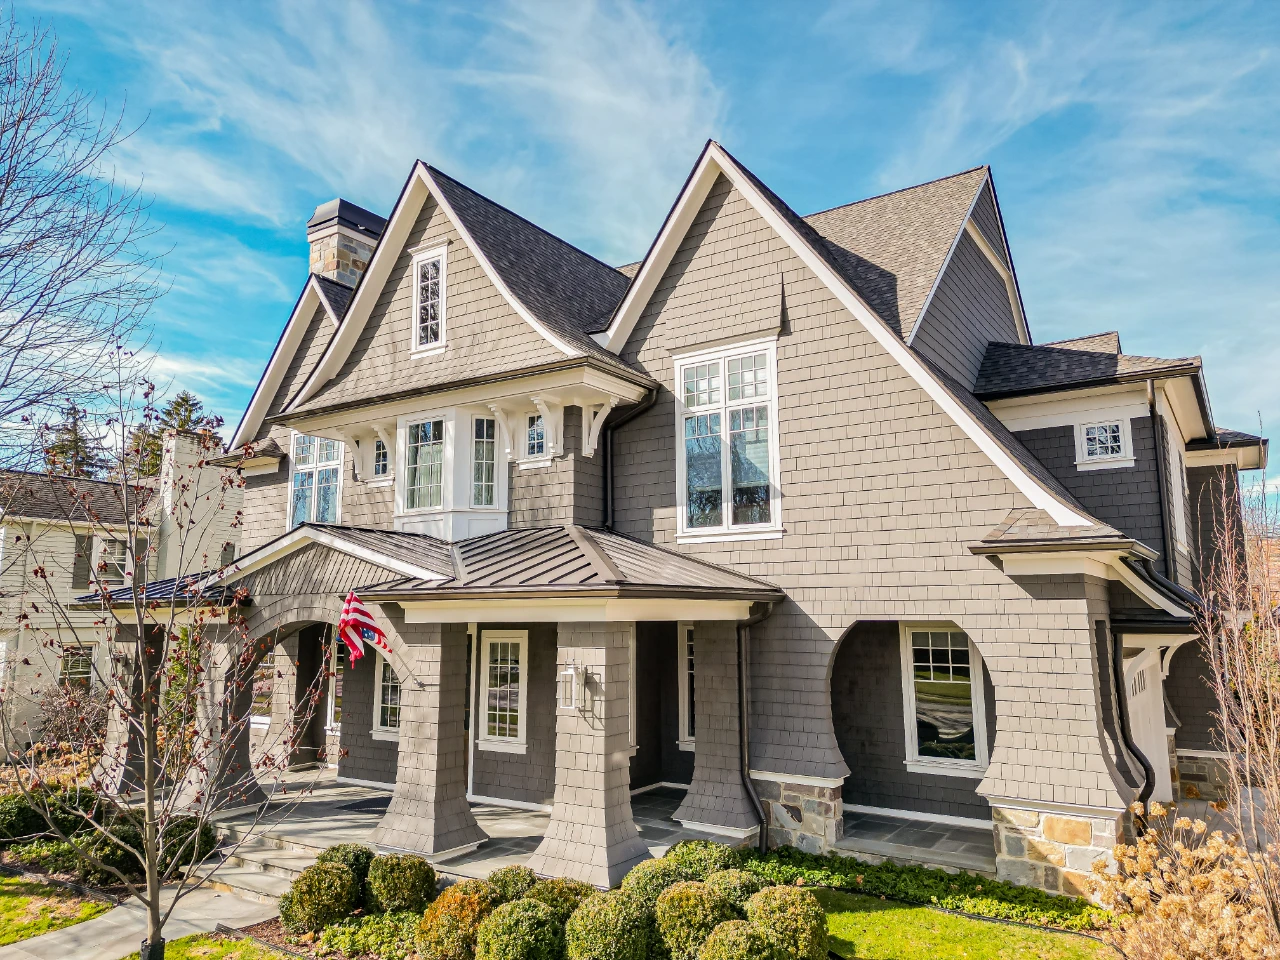
This Birmingham, Michigan residence involved complete interior and exterior finishing carried out in coordination with the builder and interior designer.
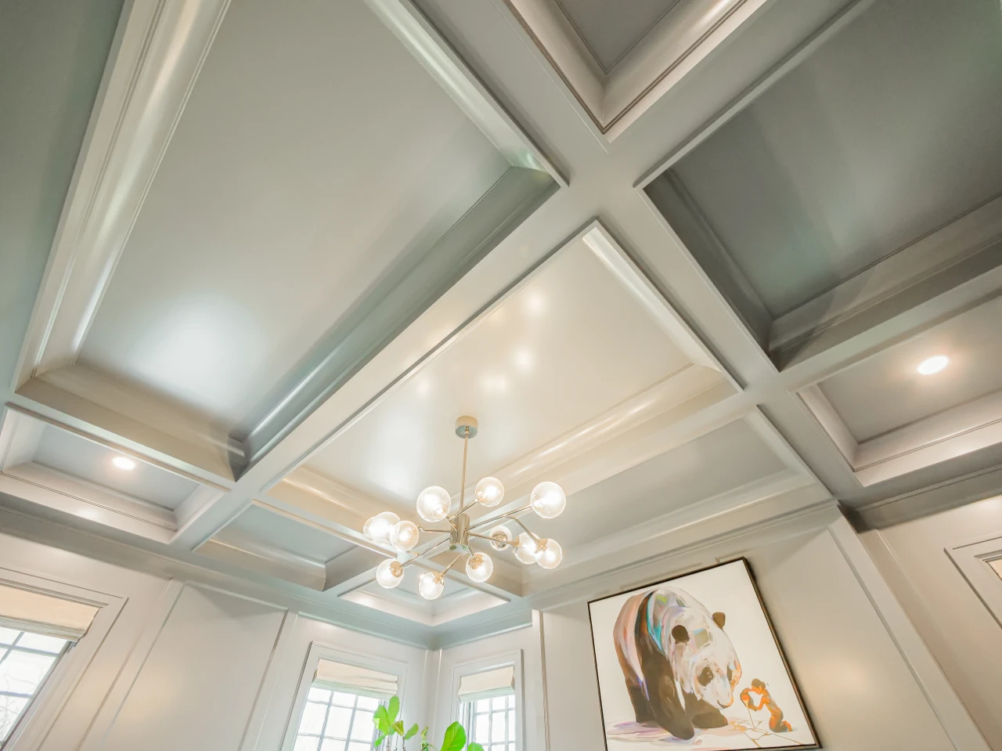
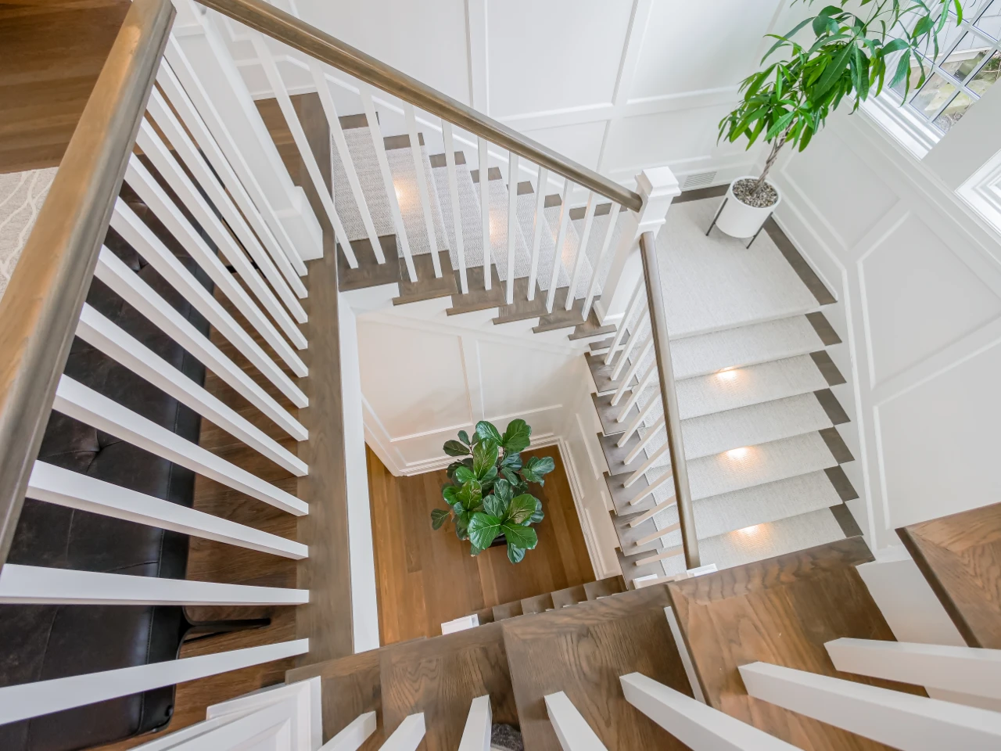
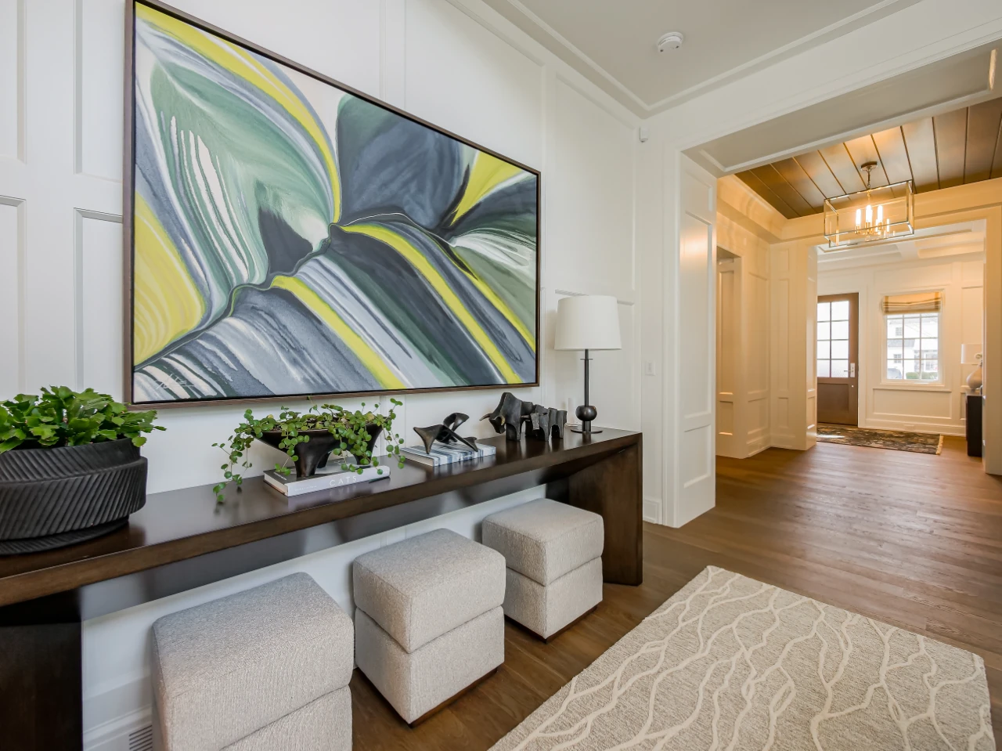
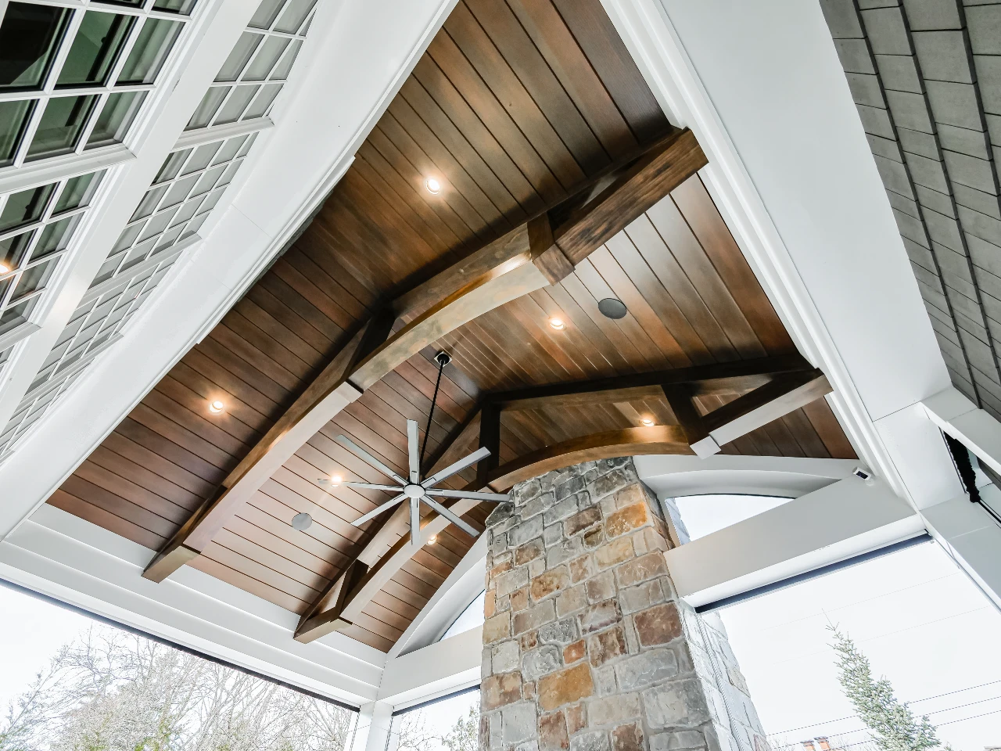
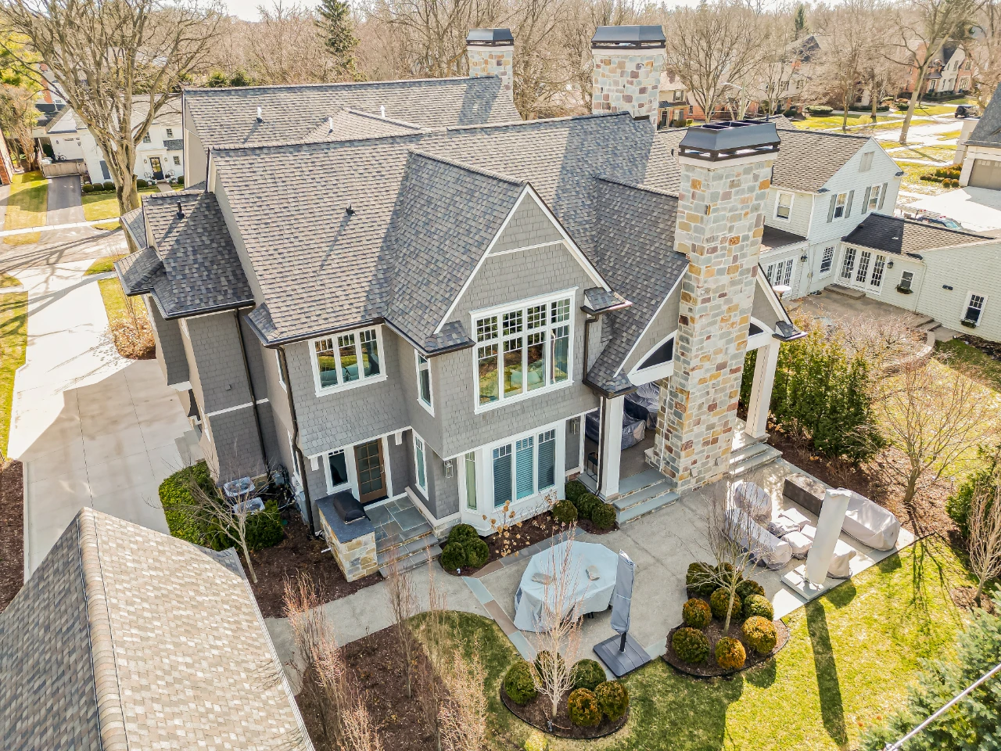
Outside, the cedar shake was pressure washed and treated with a solid-color exterior stain, while the trim received a separate painted finish. Inside, the work extended across the architectural woodwork throughout the home, including wall paneling, doors, windows, stair systems, coffered ceilings, painted balusters, stained handrails and exposed timber beams finished on site.
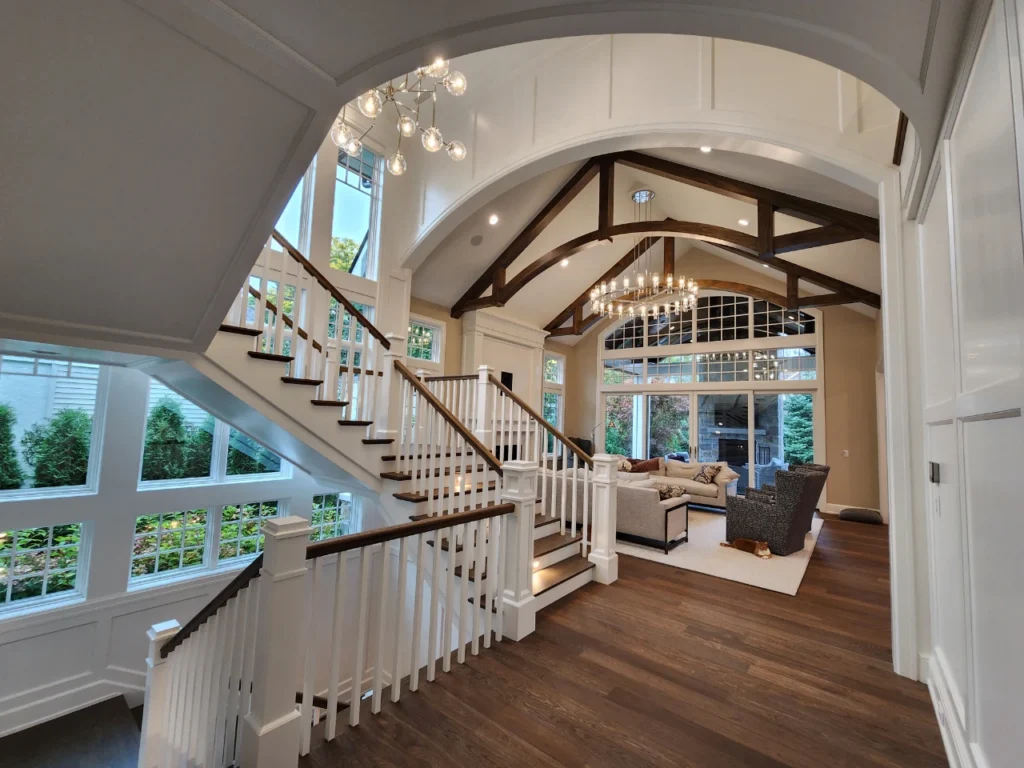
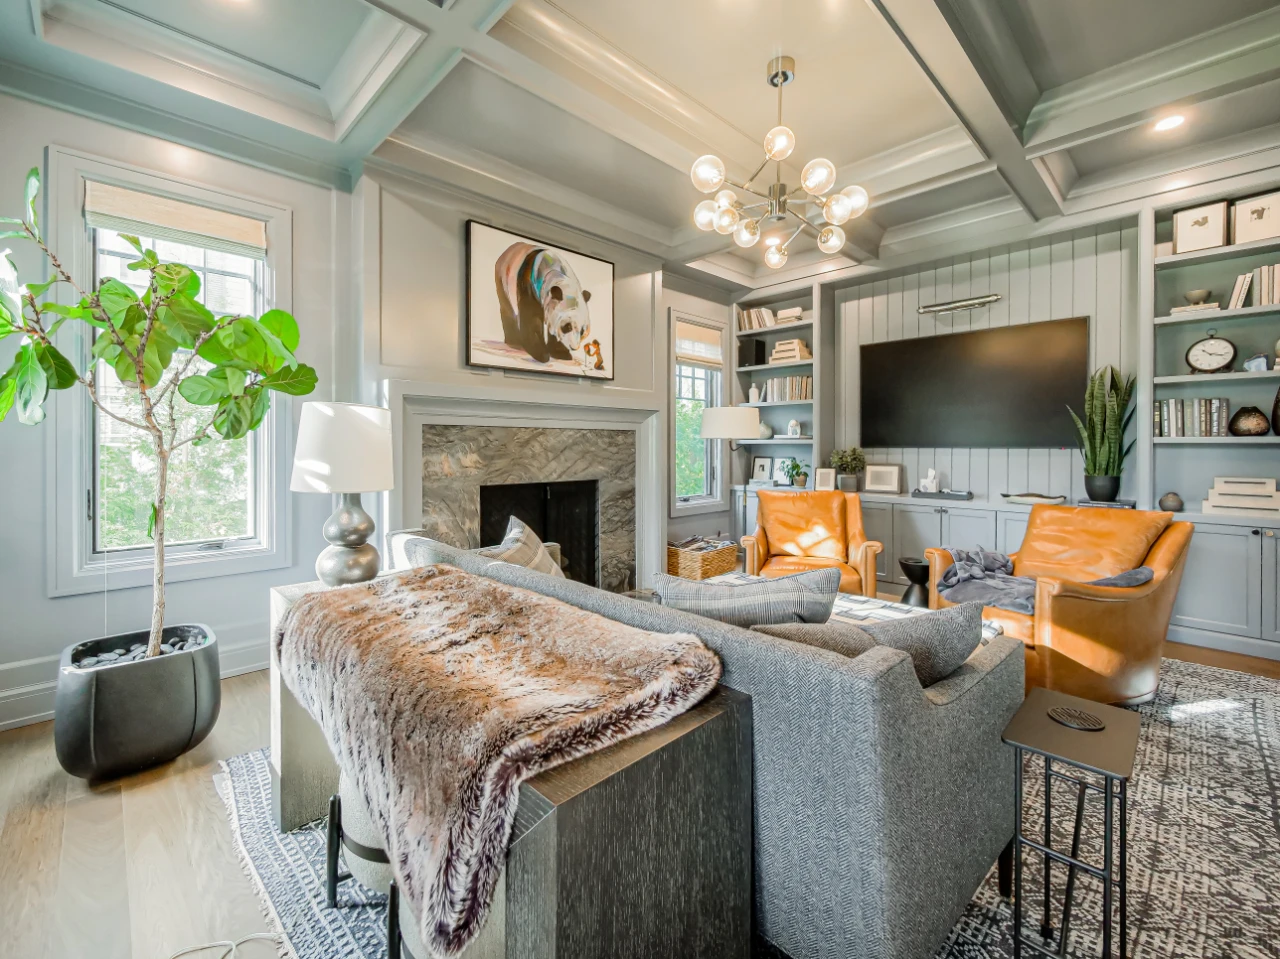
The project brought painted and stained surfaces together across an open floor plan where the foyer, staircase, great room and kitchen remain visible from multiple vantage points. Each surface required its own preparation and finish schedule, but the completed work needed to maintain a consistent standard throughout the residence.
Painted And Stained Surfaces Had To Work Together.
The scale of the project was only part of the challenge. Painted millwork, stained beams, stair components, wall paneling, ceilings and exterior materials each responded differently to preparation and coating.
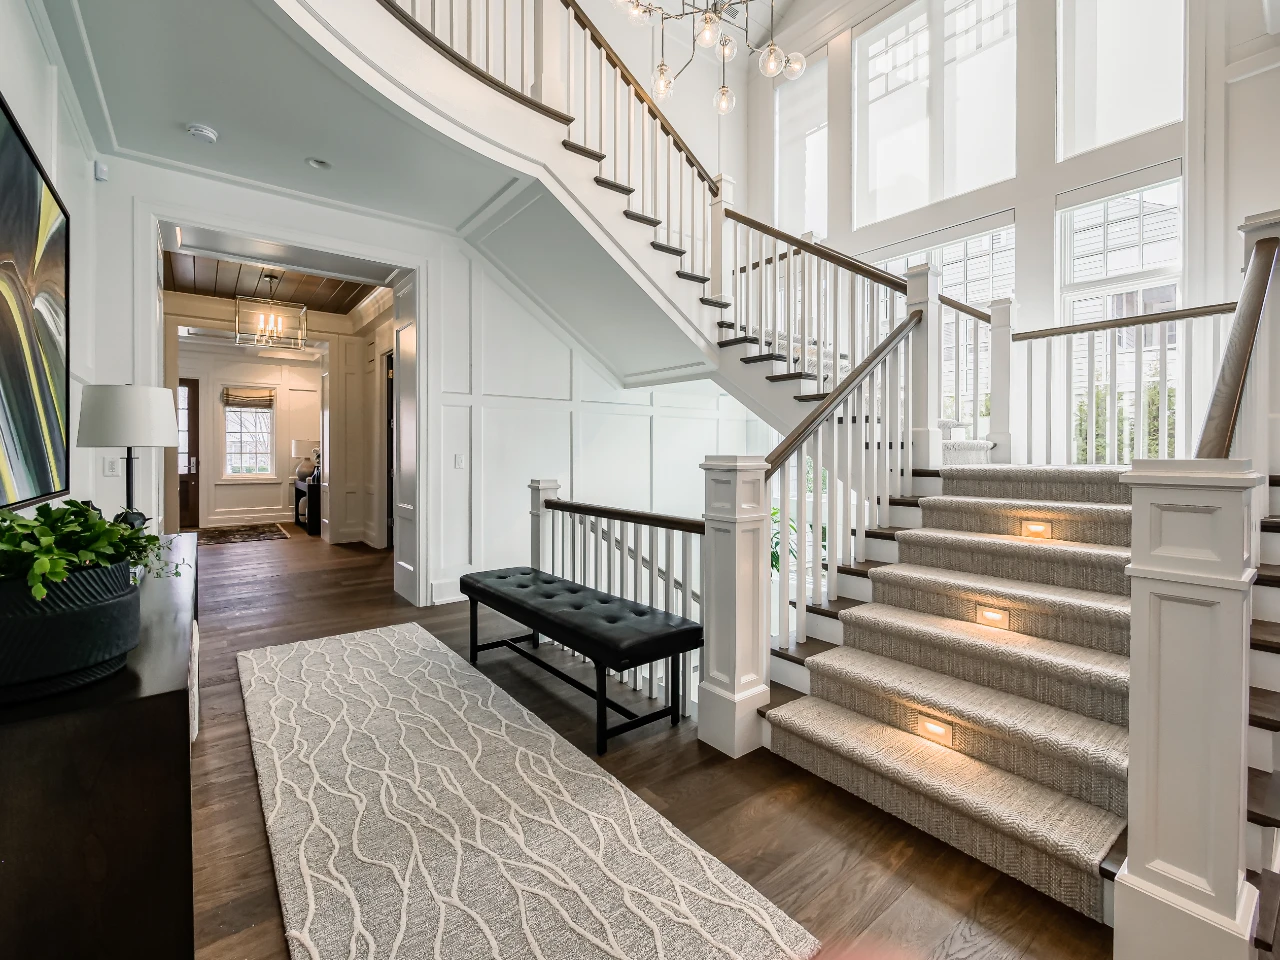
Because the main living spaces are visually connected, inconsistencies in sheen, color or surface quality would not remain isolated to one room. The transitions between stained and painted woodwork were especially exposed at the staircase, where dark treads and handrails meet painted risers, balusters and paneled newel posts.
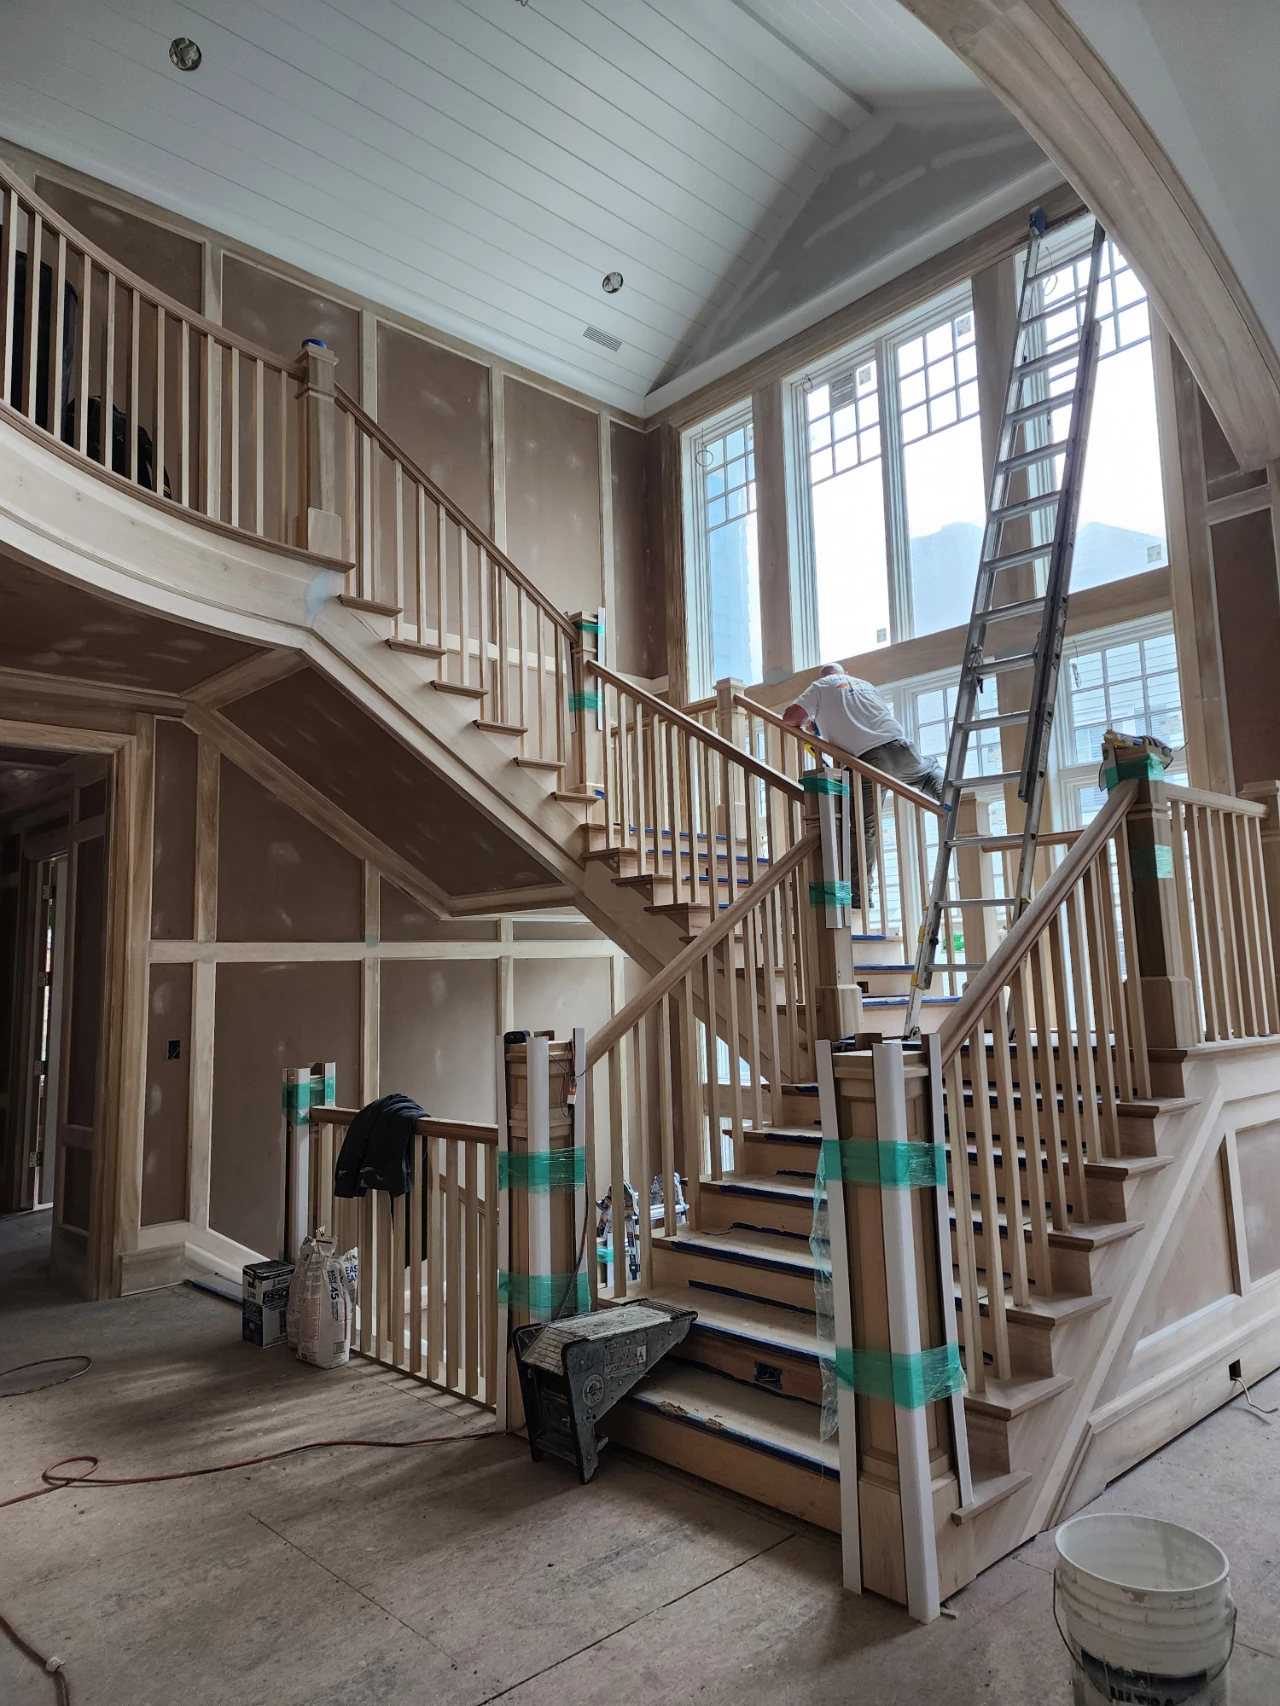
New woodwork also required restraint during preparation. Excess caulk could soften the profiles and reduce the crispness of the architectural detail, while sharp unfinished edges could interfere with coating performance. The work therefore required careful surface development before the first finish coat was applied.
Construction conditions created another concern. Airborne dust and contaminants had to be controlled while finish work proceeded alongside the larger renovation.
Separate Systems, Coordinated From Surface To Surface.
Each substrate was evaluated independently before the finish schedule was established.
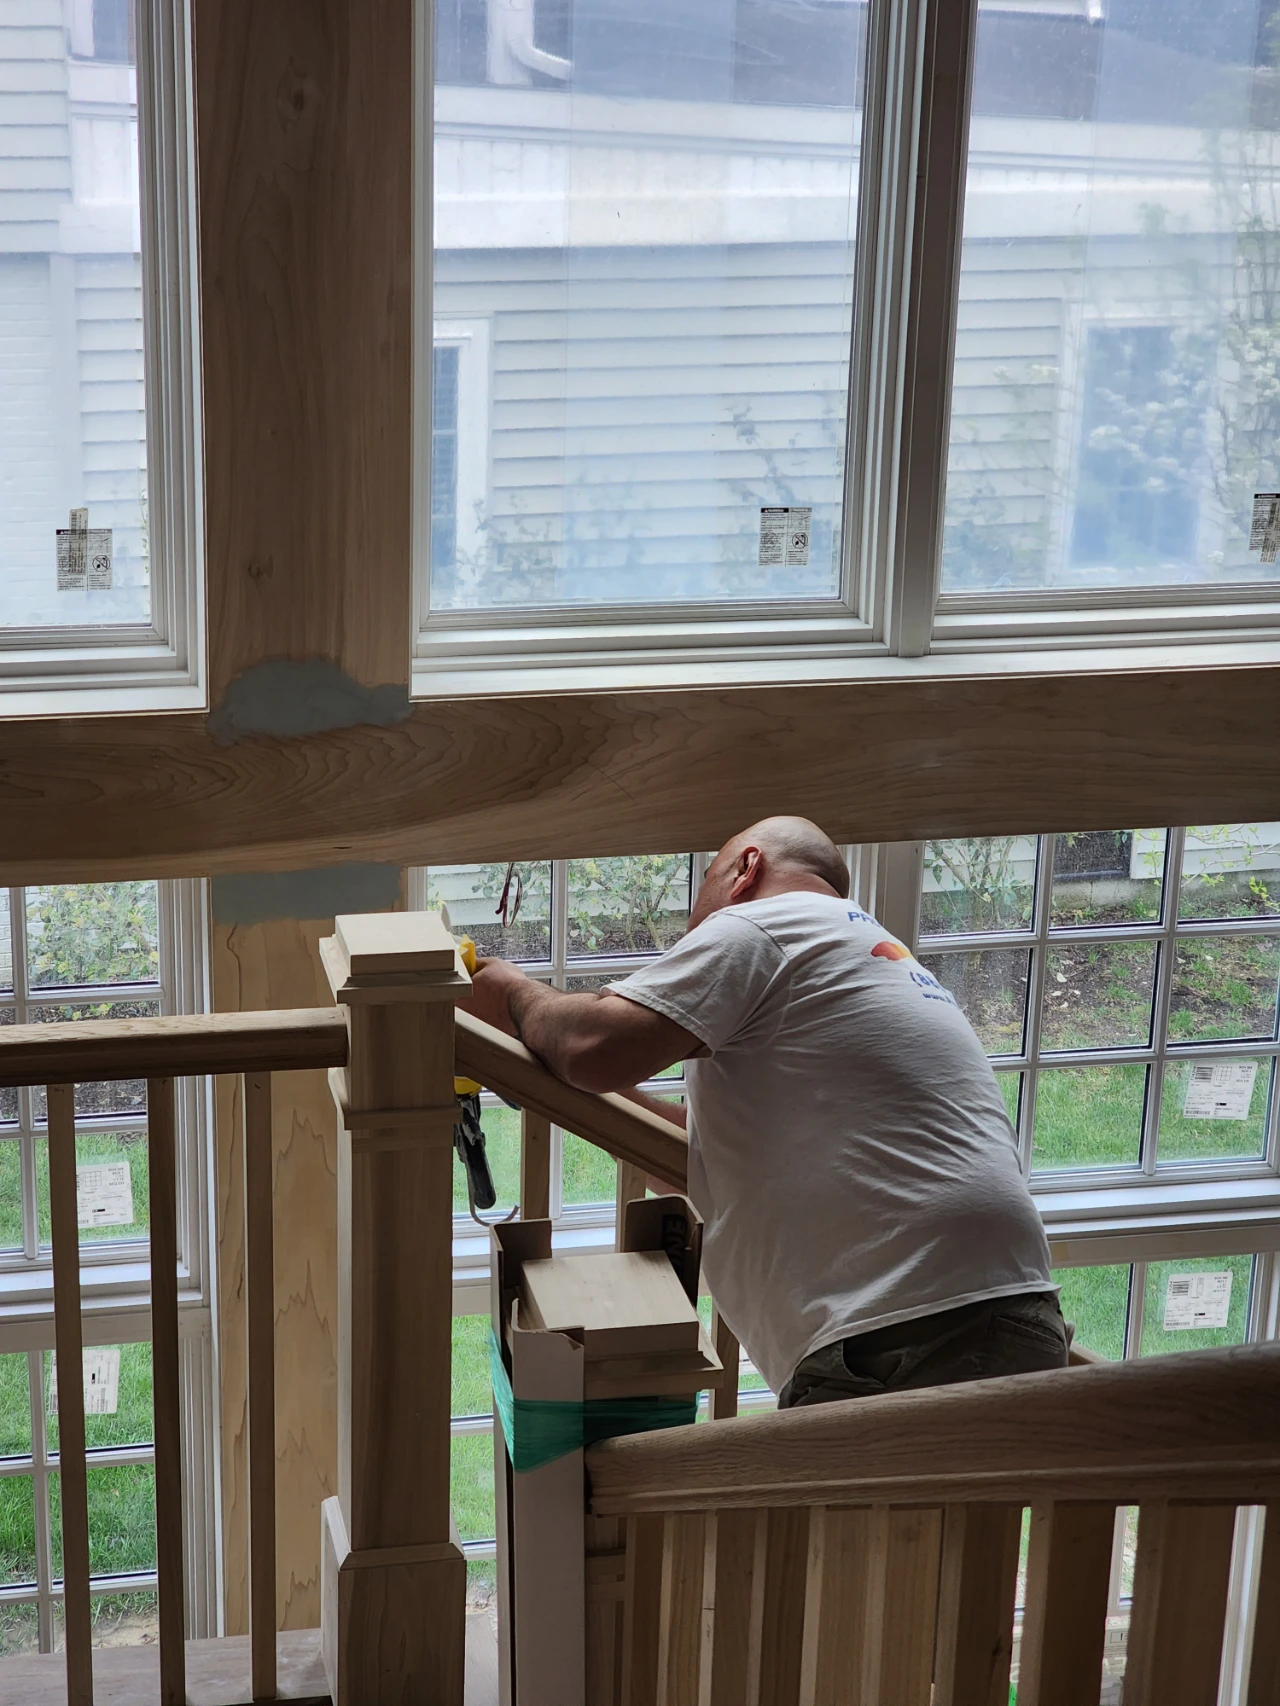
Bare wood trim was filled, caulked with a minimal bead and sanded to preserve the profiles while easing sharp edges enough to accept the coating properly. Primer was spray-applied, followed by repeated sanding, inspection and correction before the enamel coats began.
Stained beams, handrails and other natural wood elements were sanded and water-popped where required to open the grain. Custom stain formulas were developed from raw colorants and adjusted on site until the color aligned with the surrounding materials and the direction established by the project team.
Walls and ceilings were examined under work lighting to reveal drywall irregularities before priming. Larger substrate problems were coordinated with the general contractor, while minor defects were corrected during the finishing process. Additional coats were applied where two applications were not enough to achieve uniform coverage.
Air scrubbers and negative-air machines were used to reduce airborne contaminants and maintain better conditions within the active construction environment.
PREPARATION & FINISHING SEQUENCE
- Filled fastener holes and applied minimal caulk at trim joints
- Sanded bare wood and eased sharp edges where required
- Water-popped selected wood surfaces before staining
- Developed and adjusted custom stain formulas on site
- Spray-applied primer to architectural woodwork
- Sanded, inspected and corrected surfaces between applications
- Applied multiple primer and enamel coats as required
- Checked walls and ceilings under direct work lighting
- Coordinated larger drywall corrections with the general contractor
- Used air scrubbers and negative-air equipment during construction
- Pressure washed and solid-color stained the exterior cedar shake
- Painted exterior trim as a separate finish system
Distinct Materials, Resolved As One Interior.
The finished residence retains clear separation between painted and stained surfaces without allowing either system to feel disconnected from the architecture around it.
The stained beams establish the upper structure of the great room, while the staircase carries the same wood tone through the adjoining levels. Painted paneling, newel posts, balusters, doors and window trim provide a consistent framework throughout the open interior. The coffered ceiling and kitchen millwork continue that finish standard into the adjoining spaces.
Across the exterior, the painted trim and solid-color stained cedar shake were treated according to the requirements of each material rather than forced into a single coating system.
The result is a coordinated whole-home finish program in which the individual materials remain visually distinct, while the preparation, color control and execution remain consistent throughout.
Location
Completed
2023
Client
Private Client